101 Franklin Street
Location
Manhattan, NY
Owner
Skylight, Cannon Hill, & TPG
Client
UAG
project overview
new foundation for office to residential conversion
101 Franklin Street in Tribeca sat empty for close to a decade when developers decided to convert the property from an office building to 72 luxury condominiums. This included adding four floors, which takes the property from 17 to 21 stories.
ECD’s scope covers everything beneath the building to support the new addition: deep foundations, temporary bracing of the existing foundation walls, and the new concrete and waterproofing that make up the cellar. The new loads are carried by 56 minicaissons, each drilled to bedrock.
the challenge
drilling to bedrock under low headroom
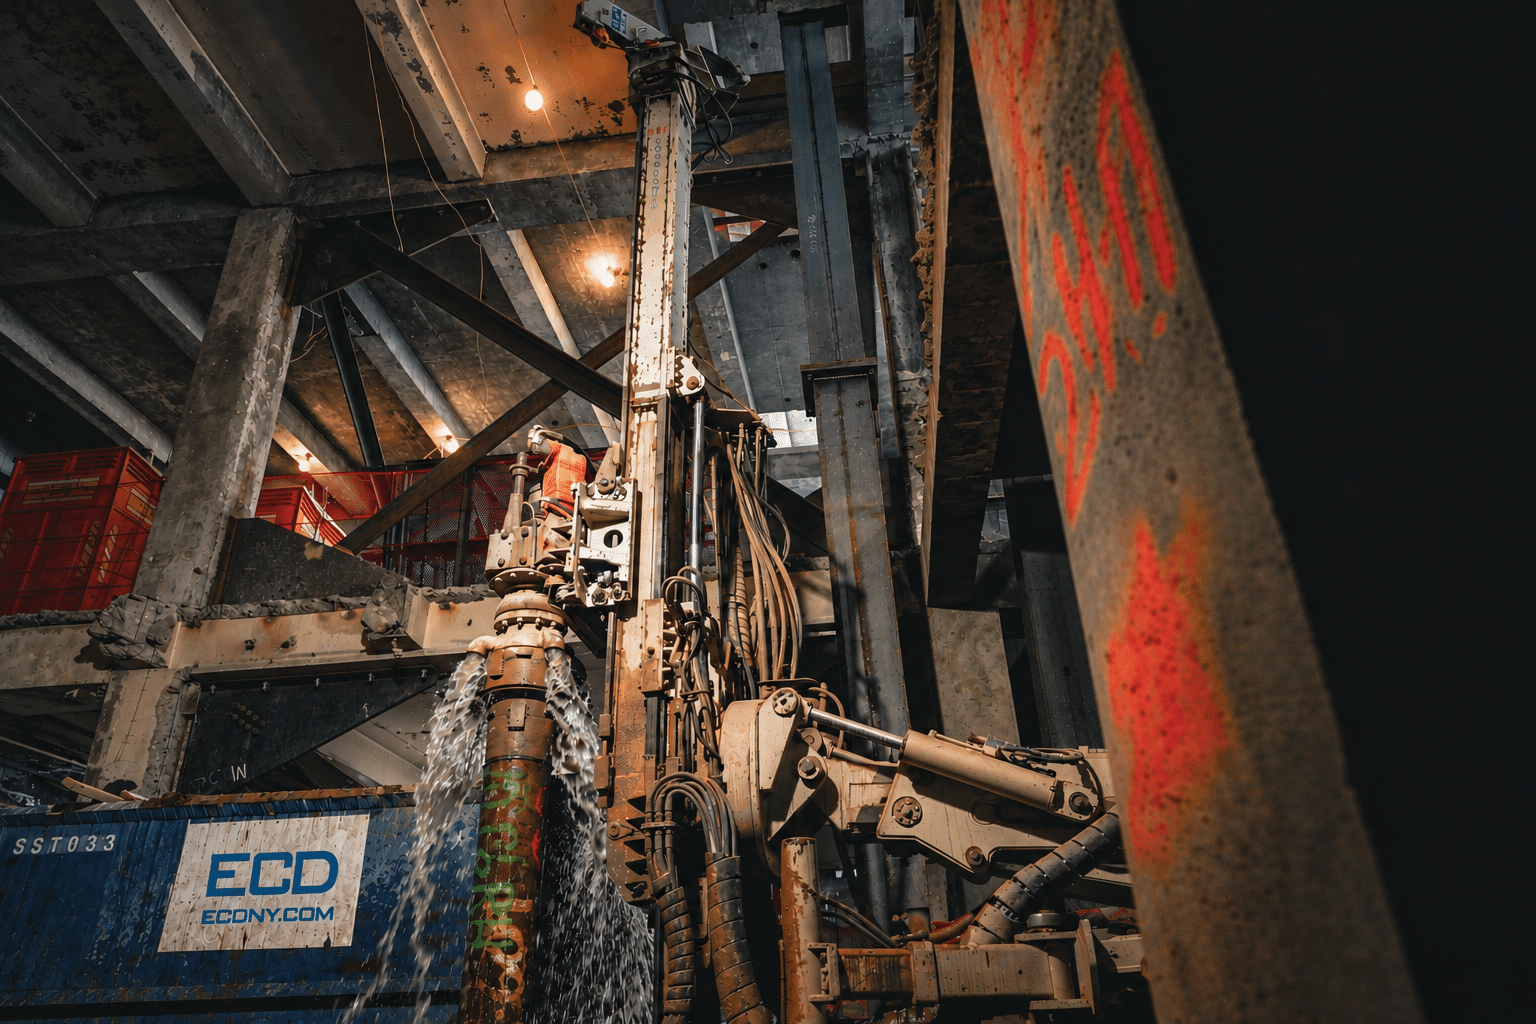
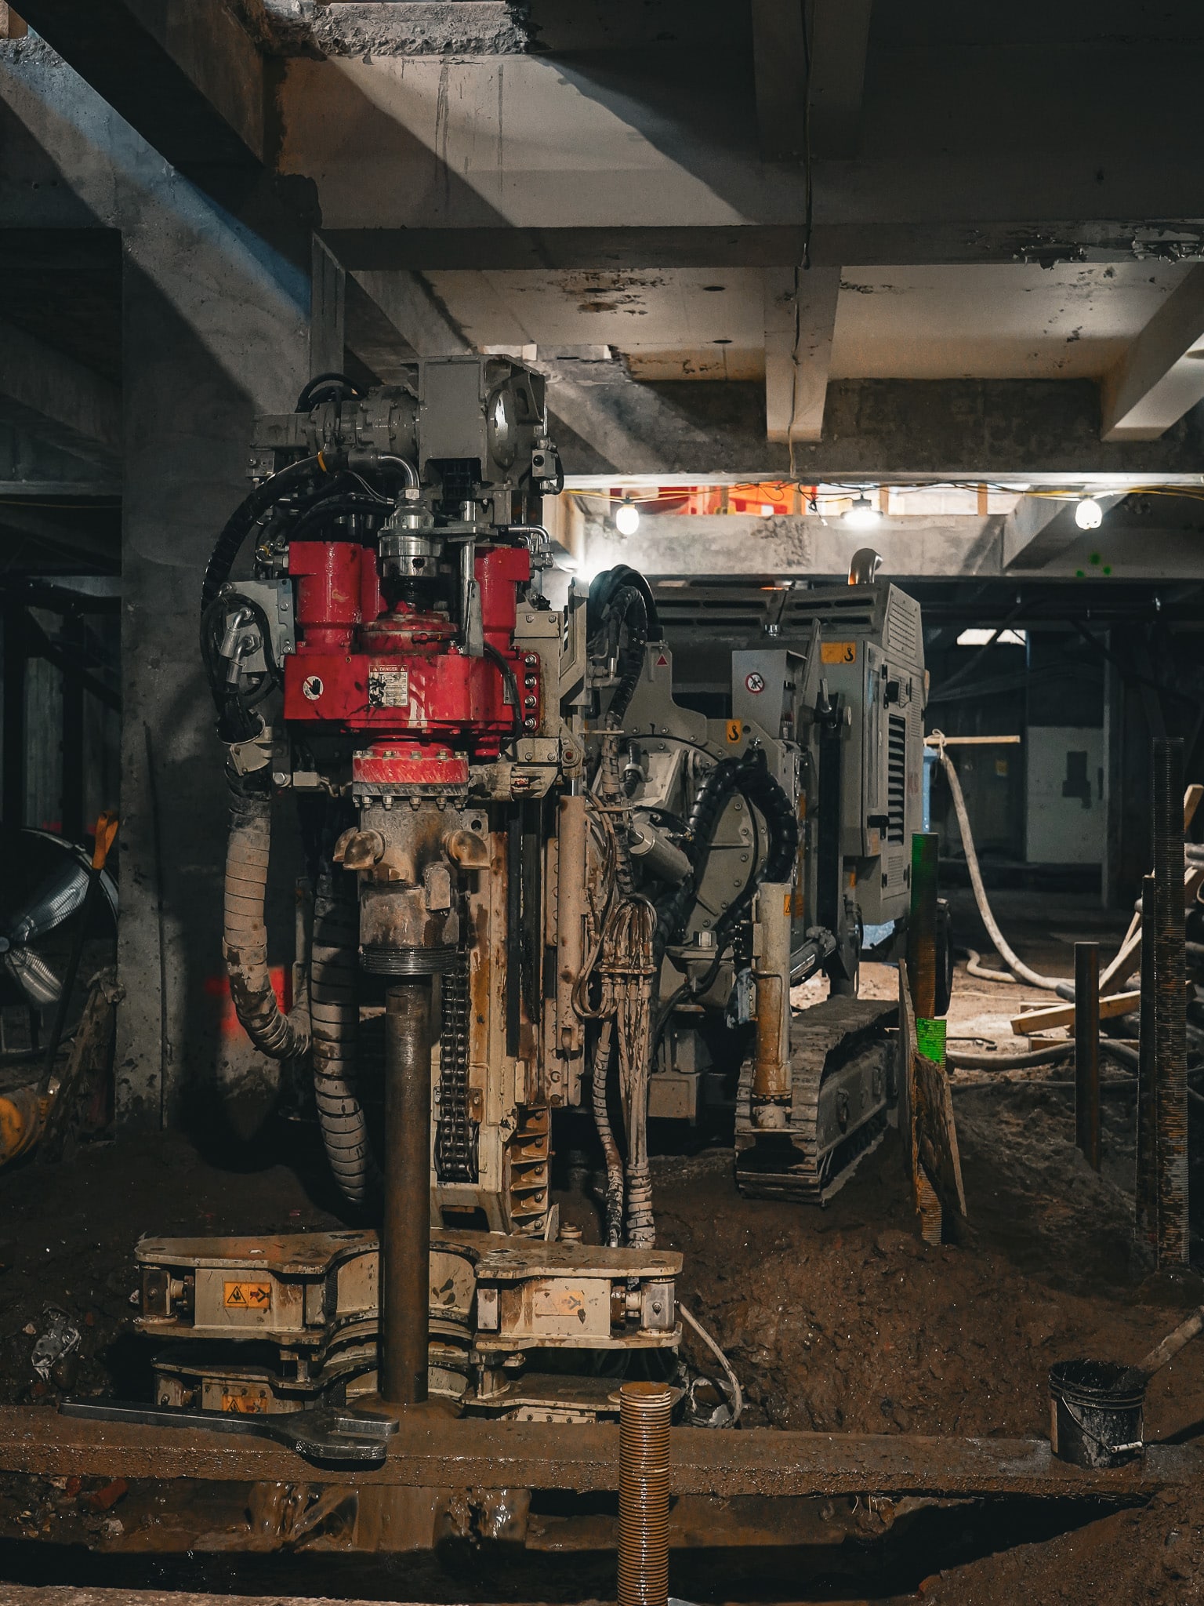
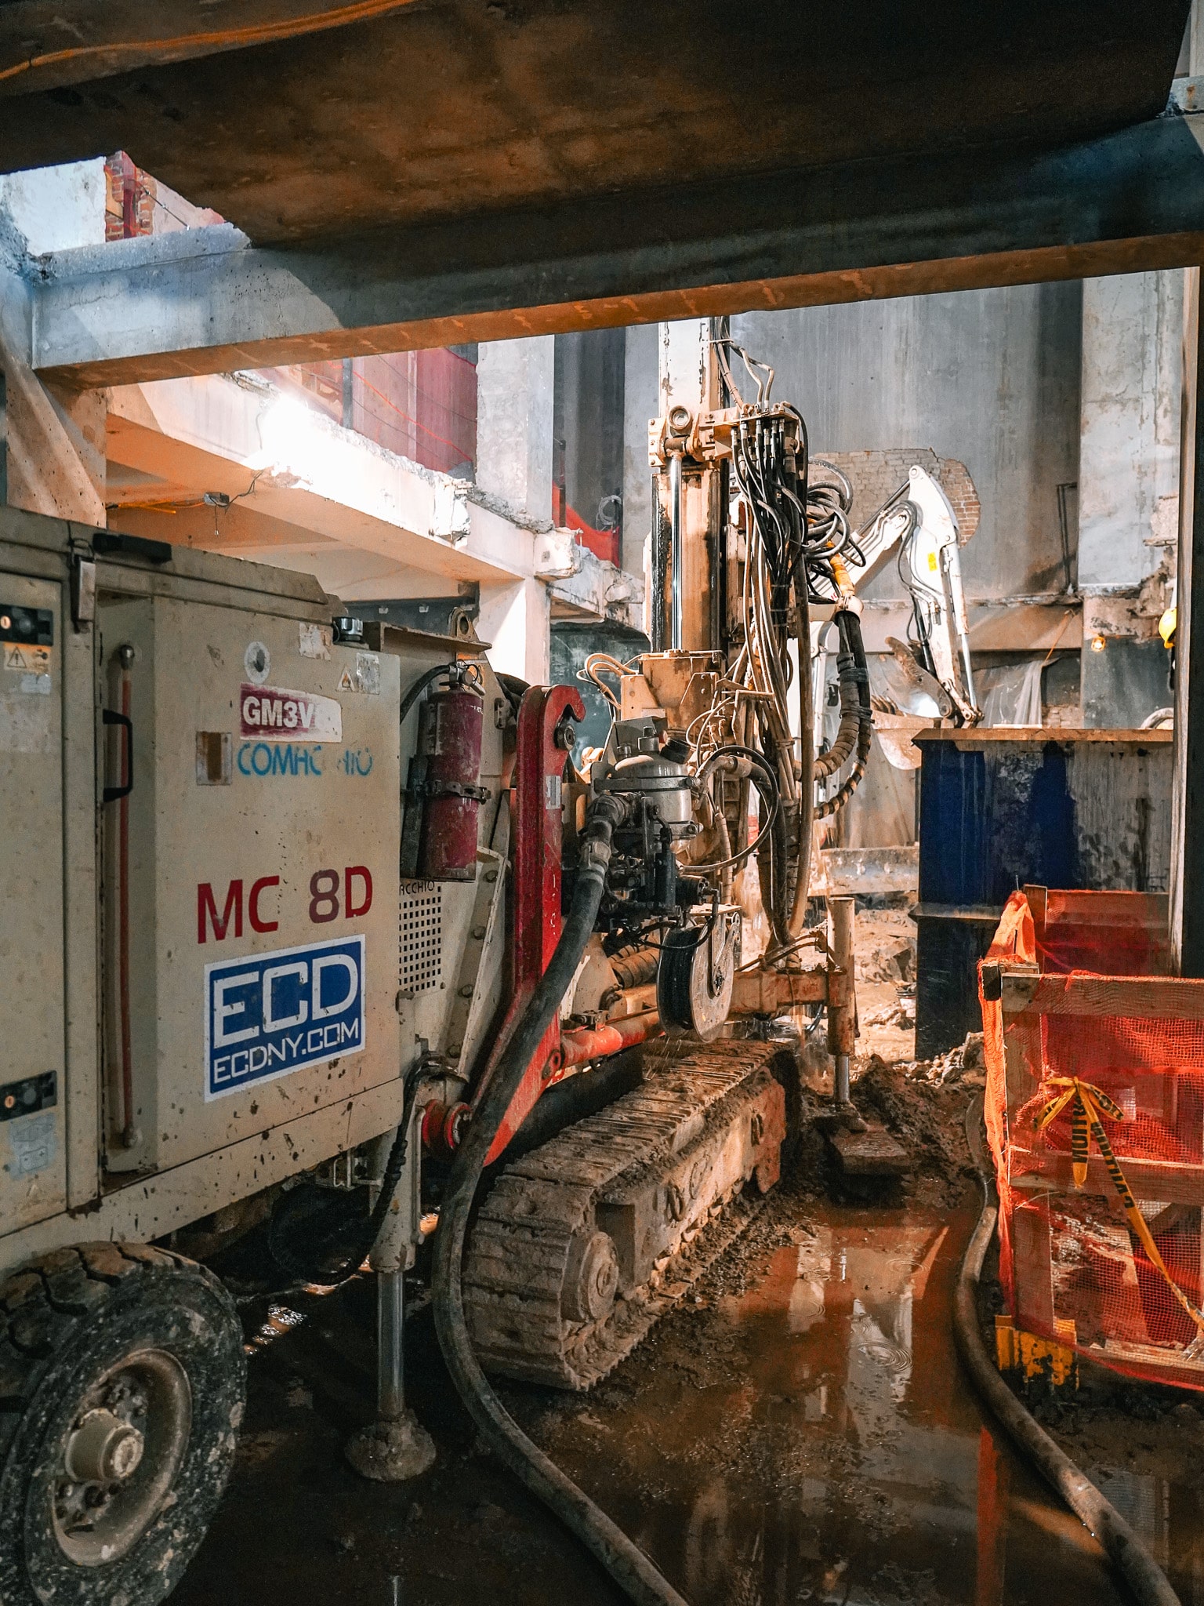
On most sites, a rig works under open sky and runs long lengths of casing into the ground in one go. At 101 Franklin the building stayed up the whole time. Every pile had to be installed from inside the existing cellar, with the floor slab just overhead and columns and pile caps on every side.
the solution
short sections, full depth
The ceiling height limited how much casing the rig could take at once. Our crews installed each minicaisson in 5- to 10-foot sections of casing, splicing them together on the way down.
Working around what stays
Every pile was placed between columns, pile caps and walls that supported the building. That took compact equipment, careful sequencing and tight control of each pile’s location.
Holding the existing foundation
Lowering a full cellar takes away soil the old foundation walls lean on. We braced them with steel strongbacks tied back into the existing structure, so they held their position the whole way down.