USTA Player Performance Building
Location
Queens, NY
Owner
United States Tennis Association (USTA)
Client
AECOM Tishman
PROJECT OVERVIEW
foundations for the usta player performance building
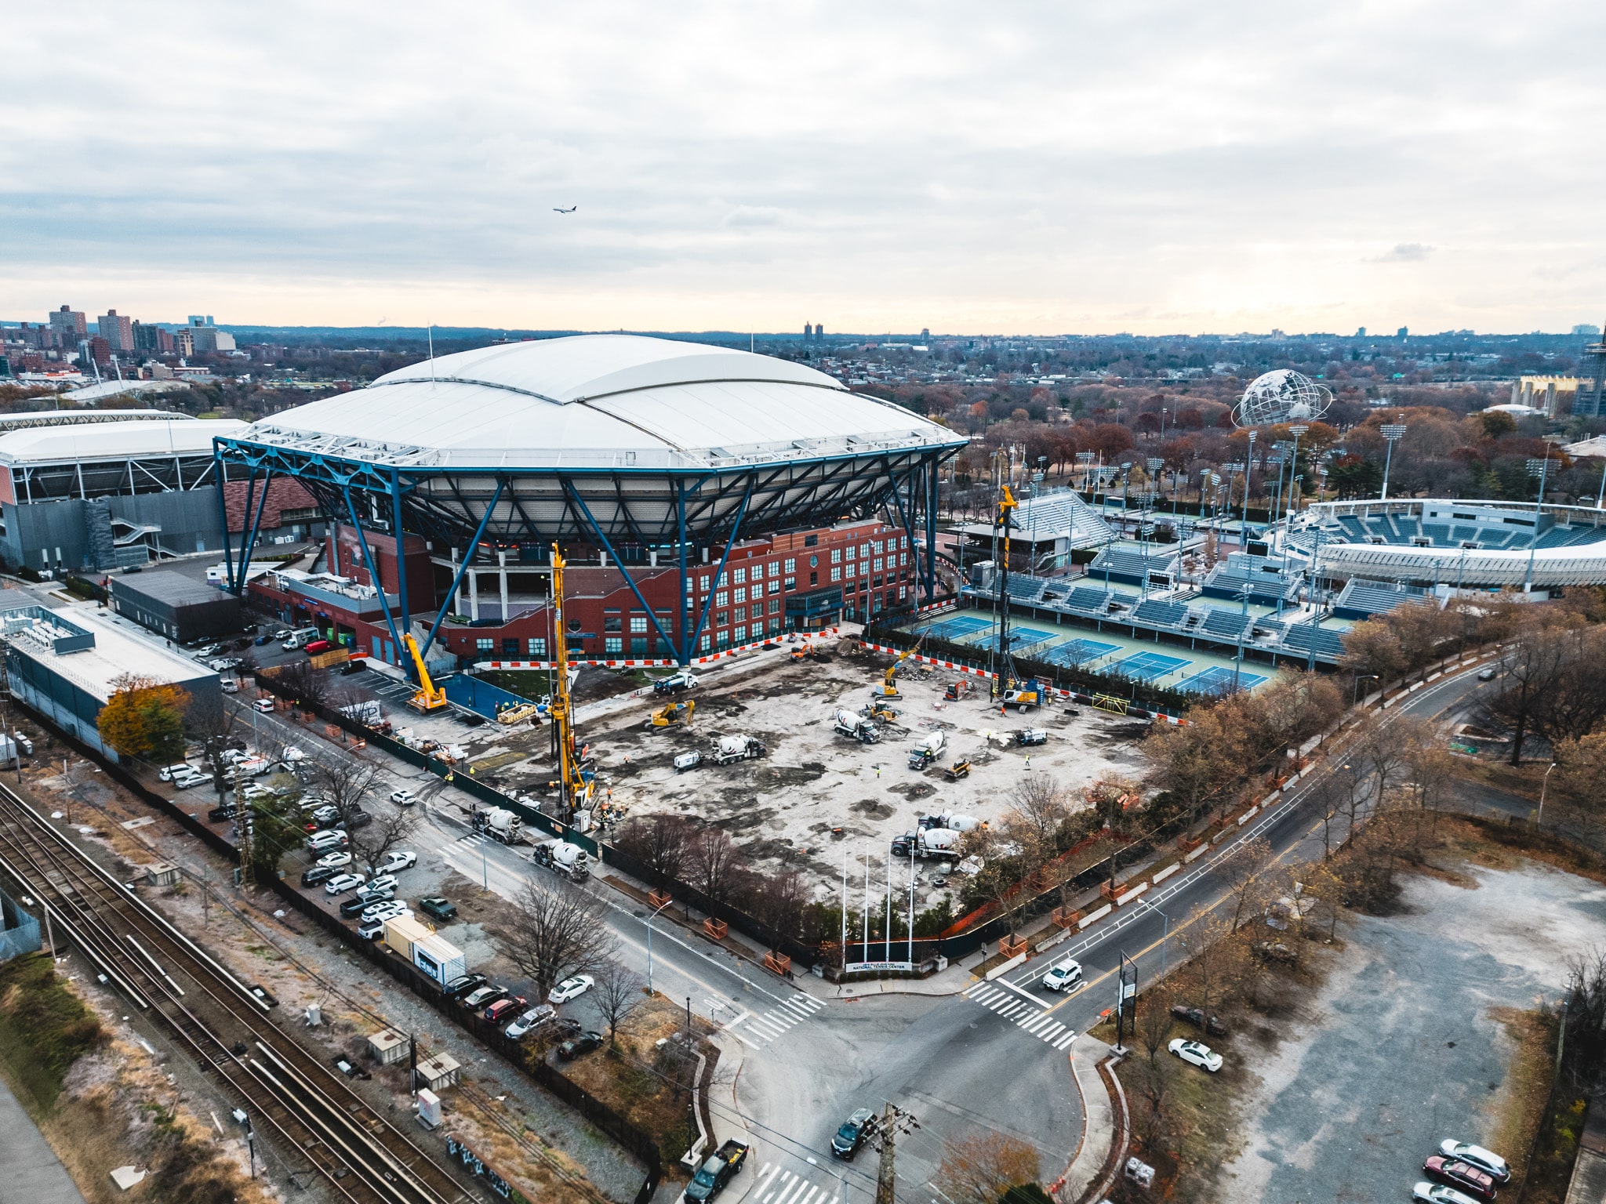
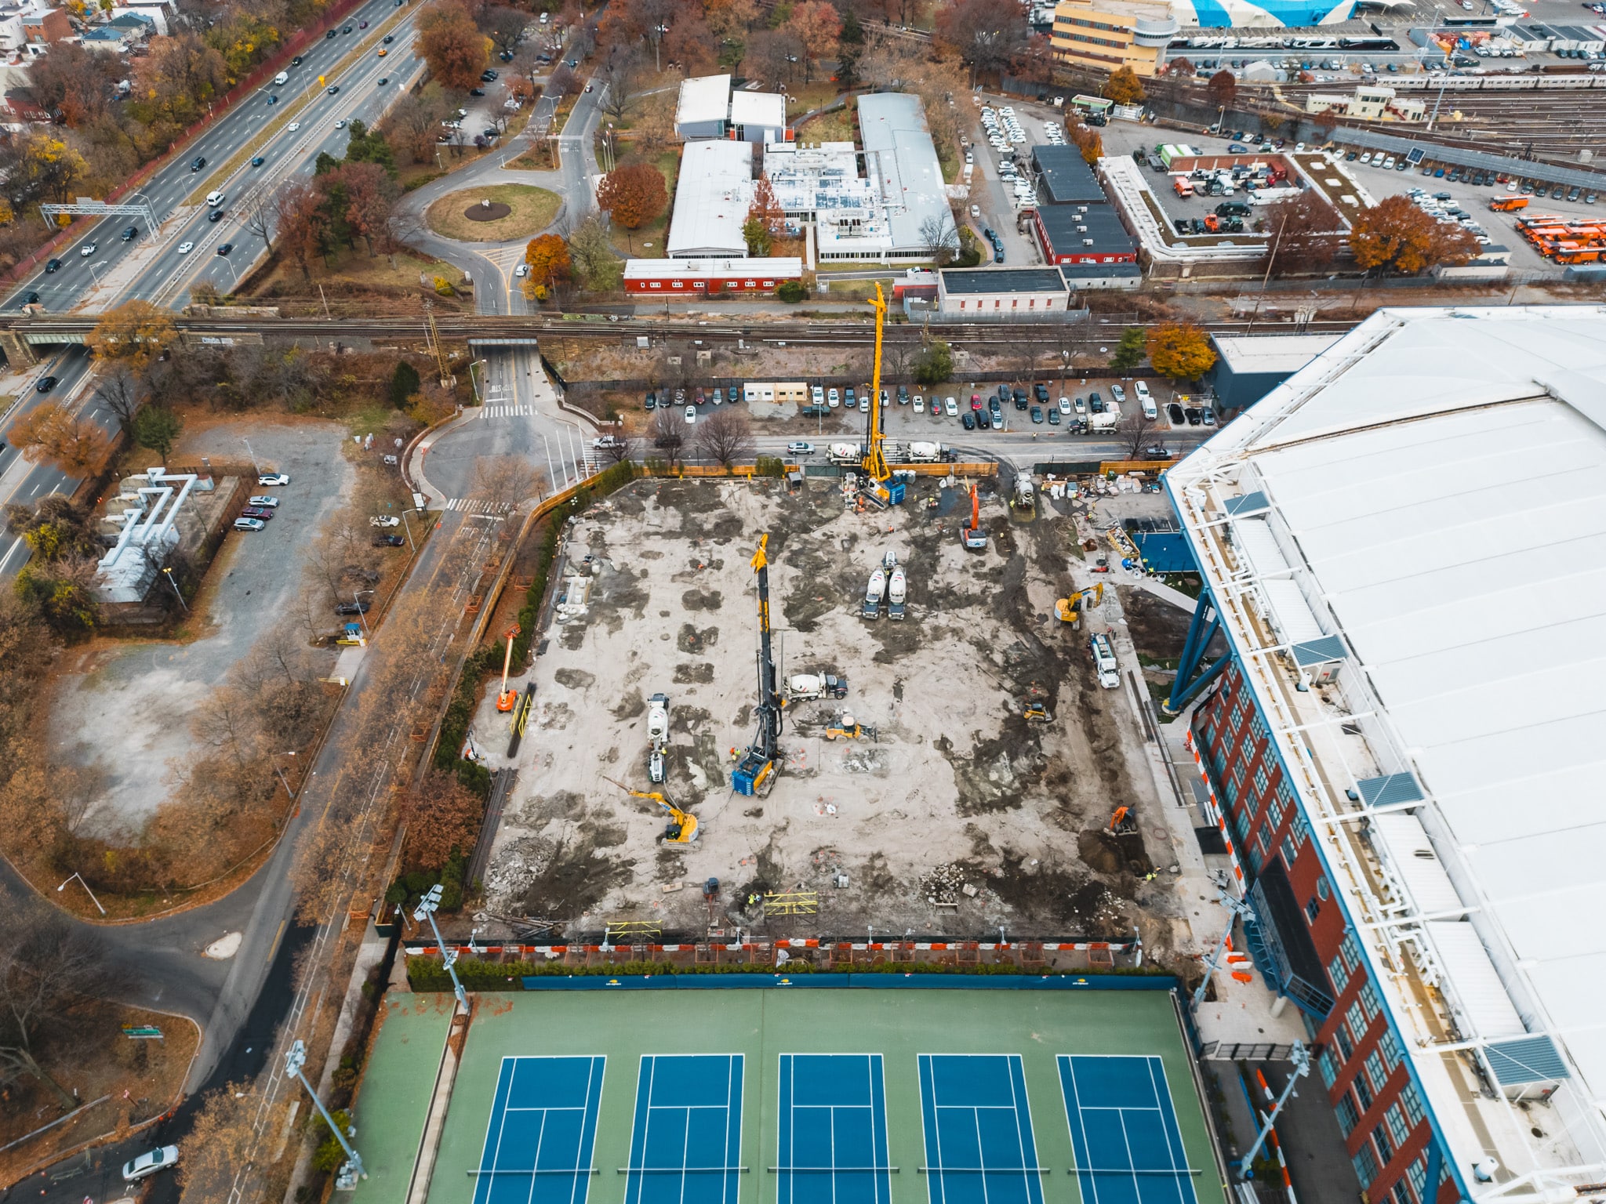
The Player Performance Building is a centerpiece of the USTA’s $800 million transformation of the Billie Jean King National Tennis Center in Queens, home of the US Open. The four-story building sits on the west side of Arthur Ashe Stadium, next to the practice courts, on the site of what was Parking Lot A.
Every floor of it rests on ECD NY’s work. Our scope covers the complete USTA Player Performance Building foundation, from the piles in the ground to the slab the building sits on.
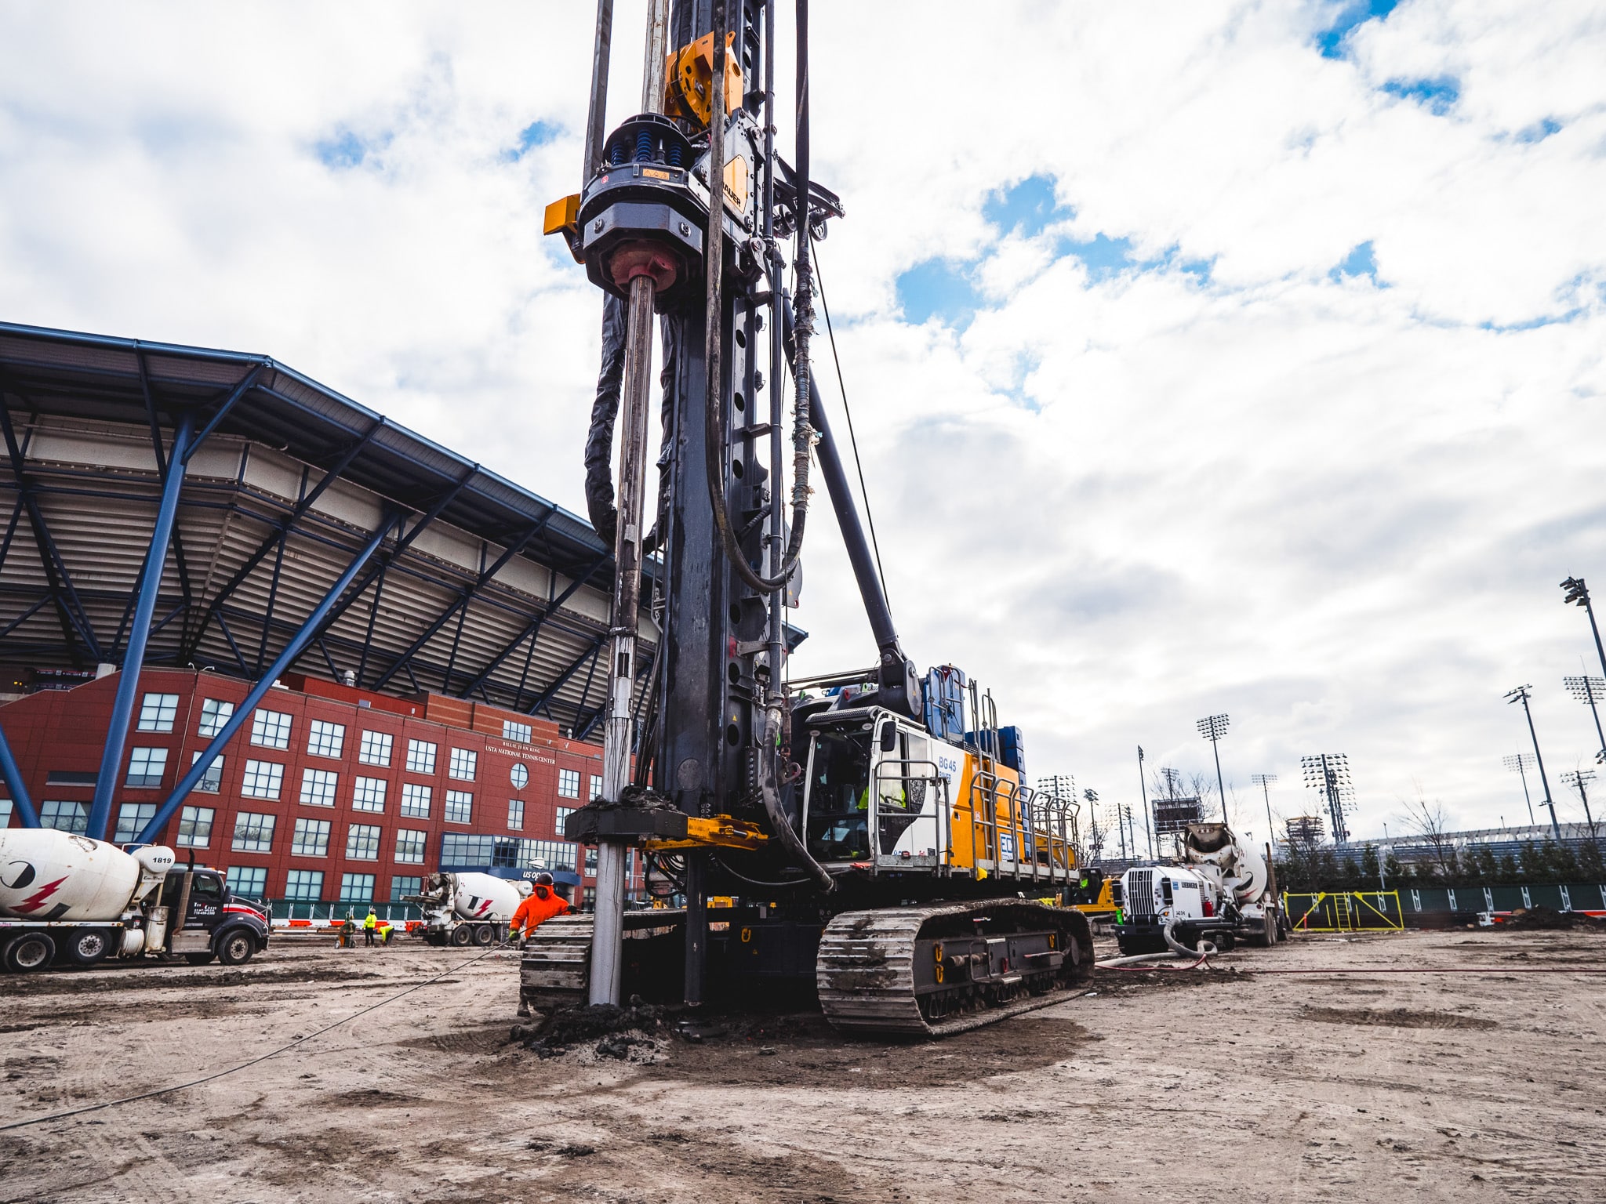
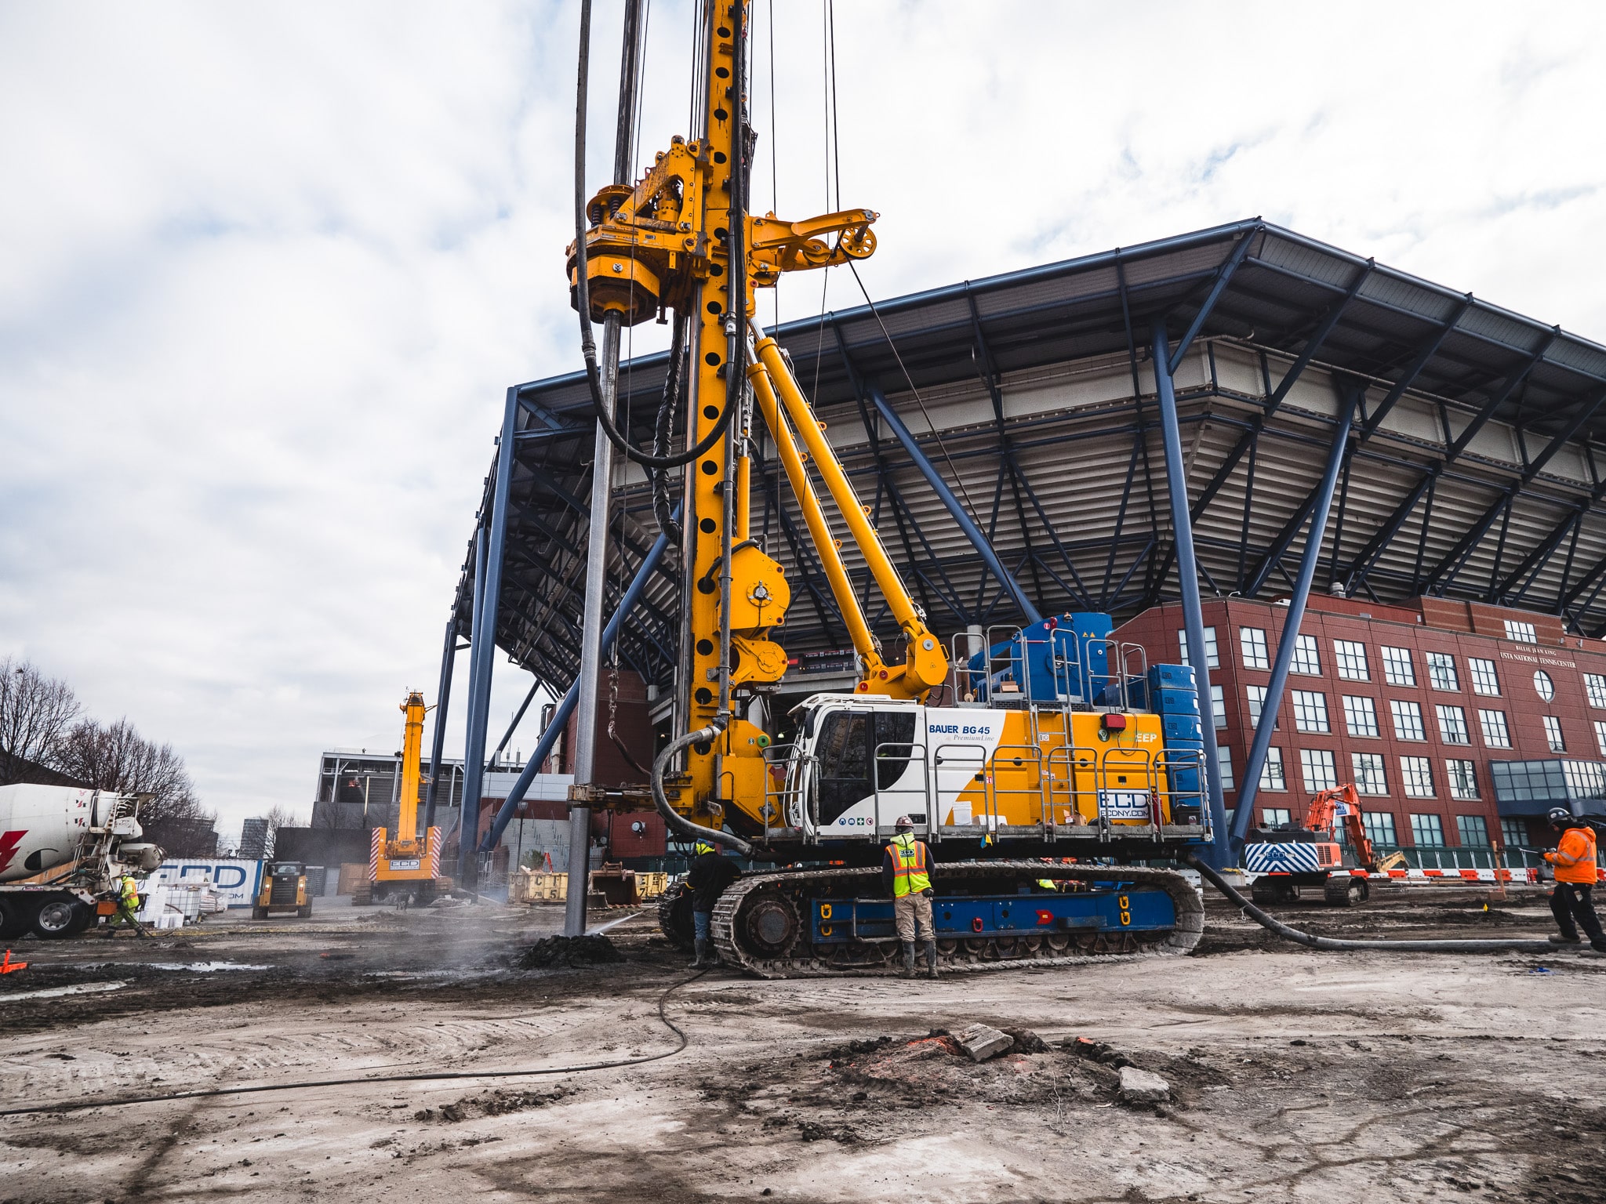
The building is carried by 677 full-displacement piles, each drilled about 130 feet deep. Instead of pulling soil out of the ground, a full-displacement tool pushes it laterally as it drills. That packs the surrounding soil tighter and leaves very little spoil to haul away.
Above the piles, ECD completed 7,200-CY of concrete foundations consisting of pile caps, grade beams, structural slabs & foundation walls, including the 1st floor and 2nd floor post-tension slabs.
project highlights
deep foundations drilling
– (677x) 16-Inch diameter full-displacement piles extending 130-feet below grade
excavation
– 3,800-CY asphalt removal
– 3,200-CY soil excavation
concrete foundations
– 7,200-CY concrete foundations consisting of pile caps, grade beams, structural slabs & foundation walls
– 1st floor and 2nd floor post-tension slabs
waterproofing
– 90,800 SF of below-slab waterproofing